

55.000 m²
Heavy Industrial Apron
14.205 m²
Hangars & Structural Facilities
12.633 m²
Slipways 1 & 2 Areas
7.505 m²
Quays 1 & 2 Structures
Project Details
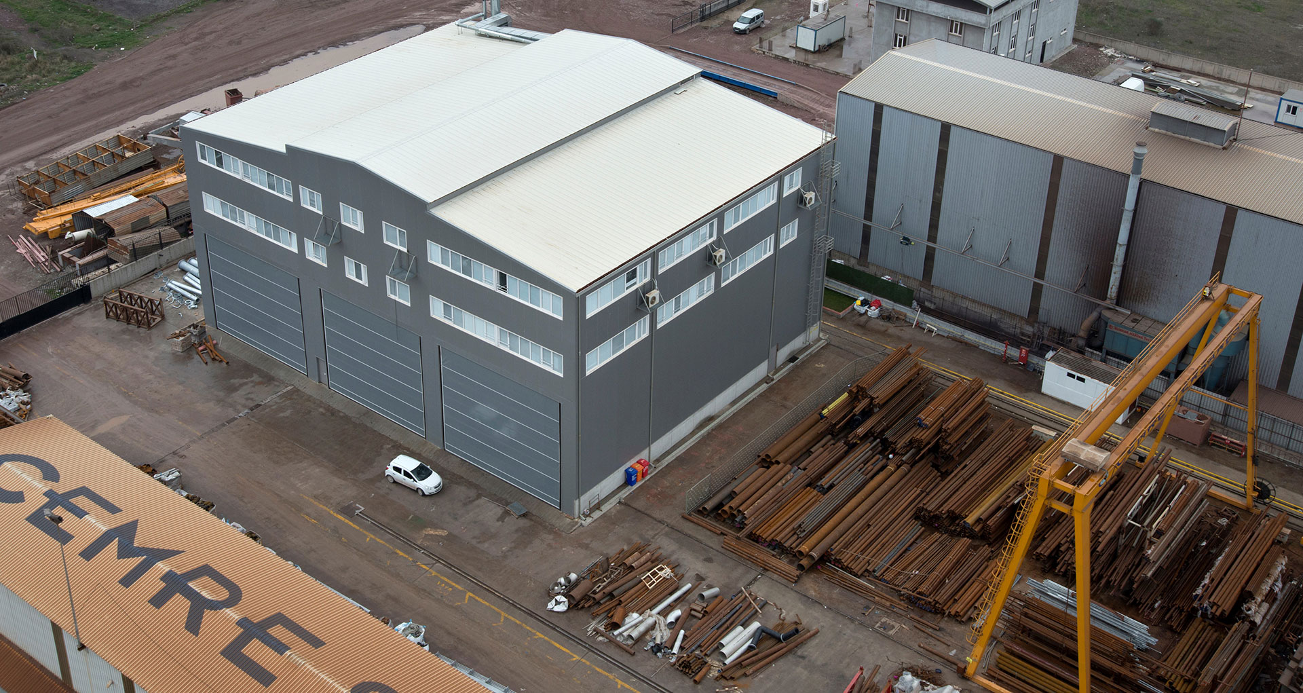
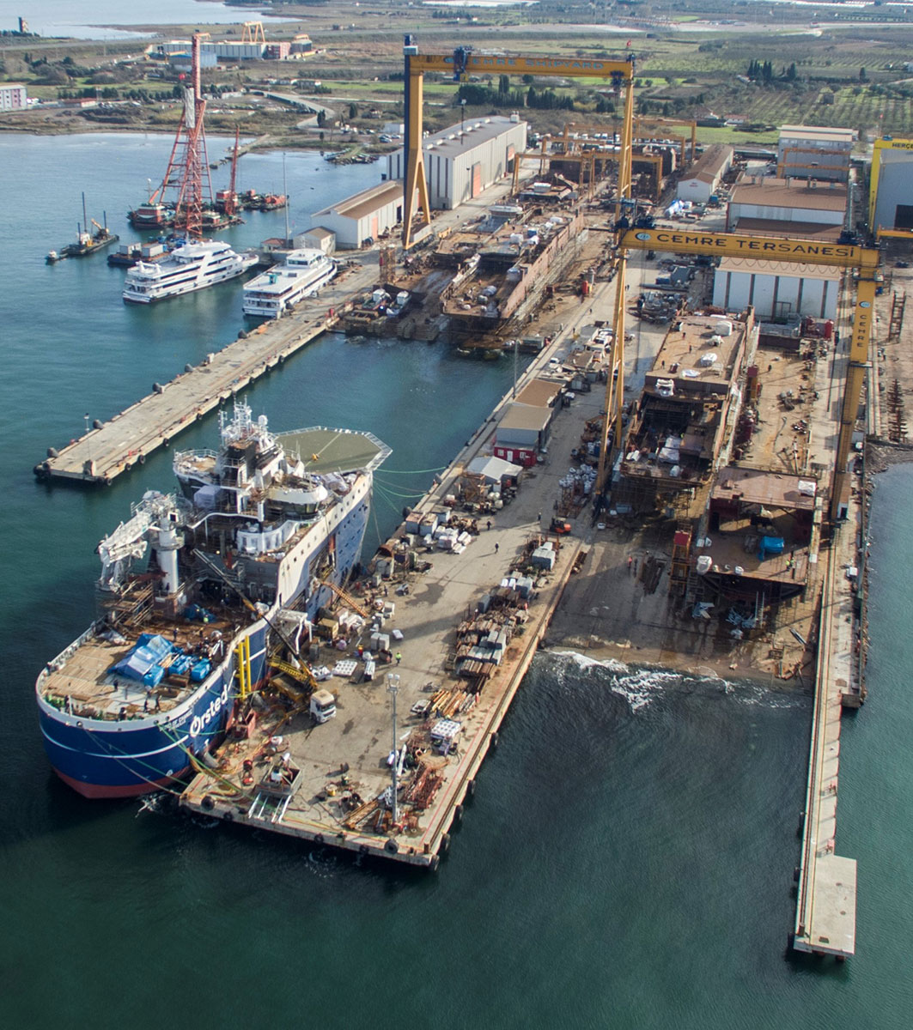
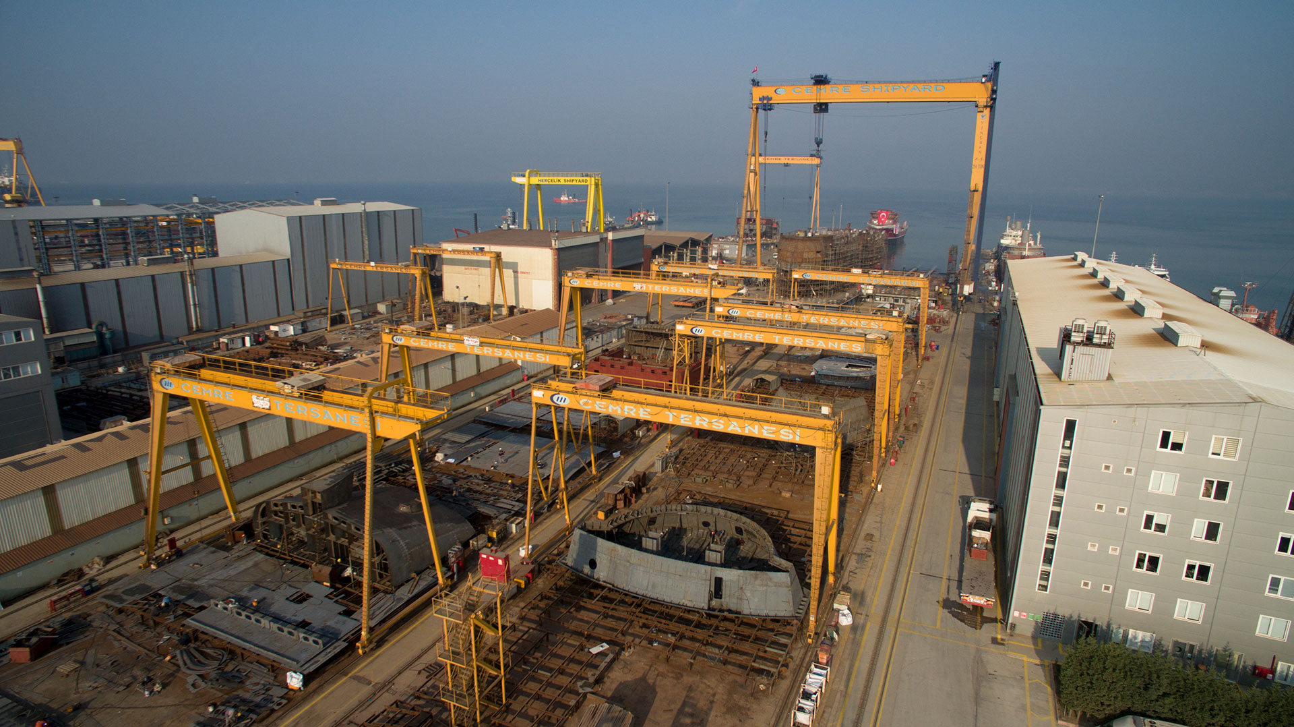
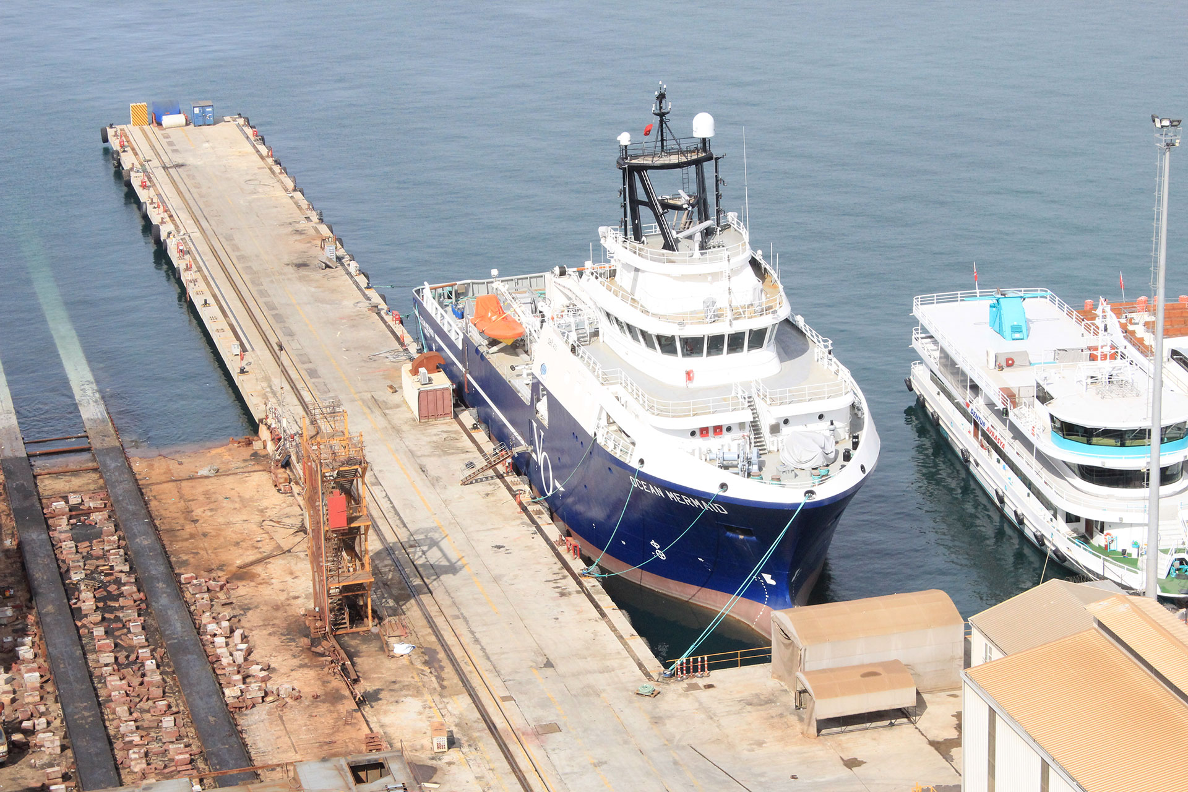
Within the scope of the turnkey shipyard development on Parcels B11-B12 (90,000 m²) in the Yalova Altınova Shipyards Zone, 55,000 m² of heavy industrial yard aprons, 14,205 m² of enclosed hangars and administrative facilities, as well as shipbuilding slipways and outfitting quays on driven piles, were constructed to completion by Ekovit.
- Client: Cemre Shipyard (Cemre Engineering & Shipbuilding Co.)
- Contractor: Ekovit
- Location: Yalova / Altınova Shipyards Zone (Parcels B11 – B12)
- Construction Period: 2011 – 2014
- Slipway Structures: Slipway 1 (140 x 53 m – 7,453 m²), Slipway 2 (140 x 37 m – 5,180 m²).
- Quay Structures: Quay 1 (155 x 15 m – 2,325 m²), Quay 2 (182 x 29 m – 5,180 m²).
- Hangars & Industrial Facilities: Offices + Cafeteria + Warehouse (4,800 m²), Fabrication Hangar (3,000 m²), Hangar 1 (2,590 m²), Blasting & Painting Hangar (1,665 m²), Pipe Fabrication Hangar (1,400 m²), Auxiliary Facility (750 m²).
- Industrial Concrete Yard: 55.000 m²
Project Gallery


Get a Quote & Info
EK
Ekovit Engineering Assistant
Online — Engineering Consultant
Hello! 👋 Welcome to Ekovit’s Engineering Advisor. How can we help with your project?